Nambiar Beverly Park: Pre-Launch Villas on Bannerghatta Road
4 BHK · Starting ₹5.48 Cr onwards
Updated on
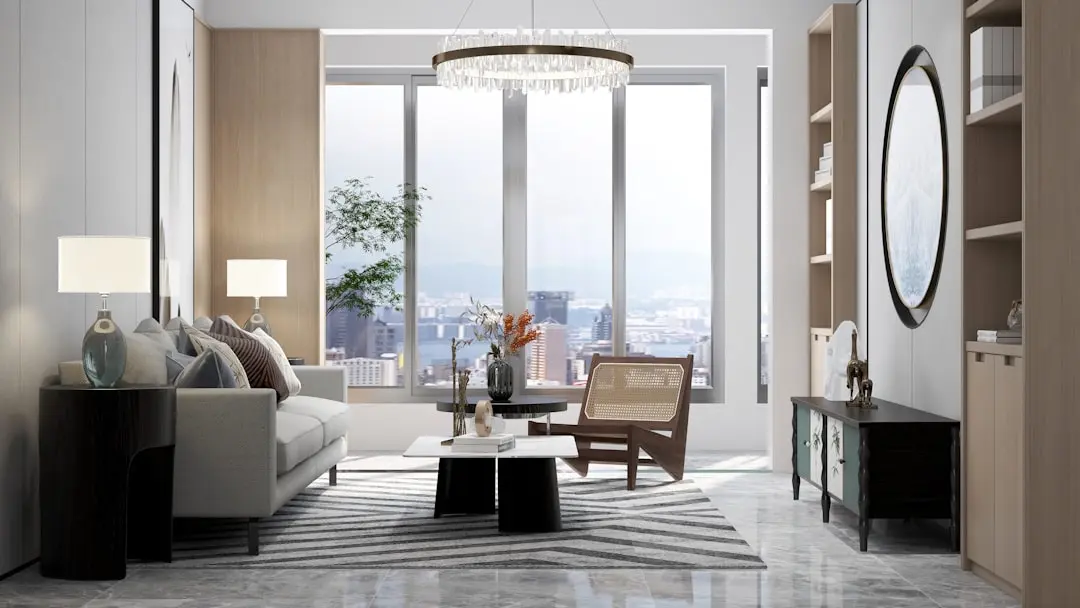
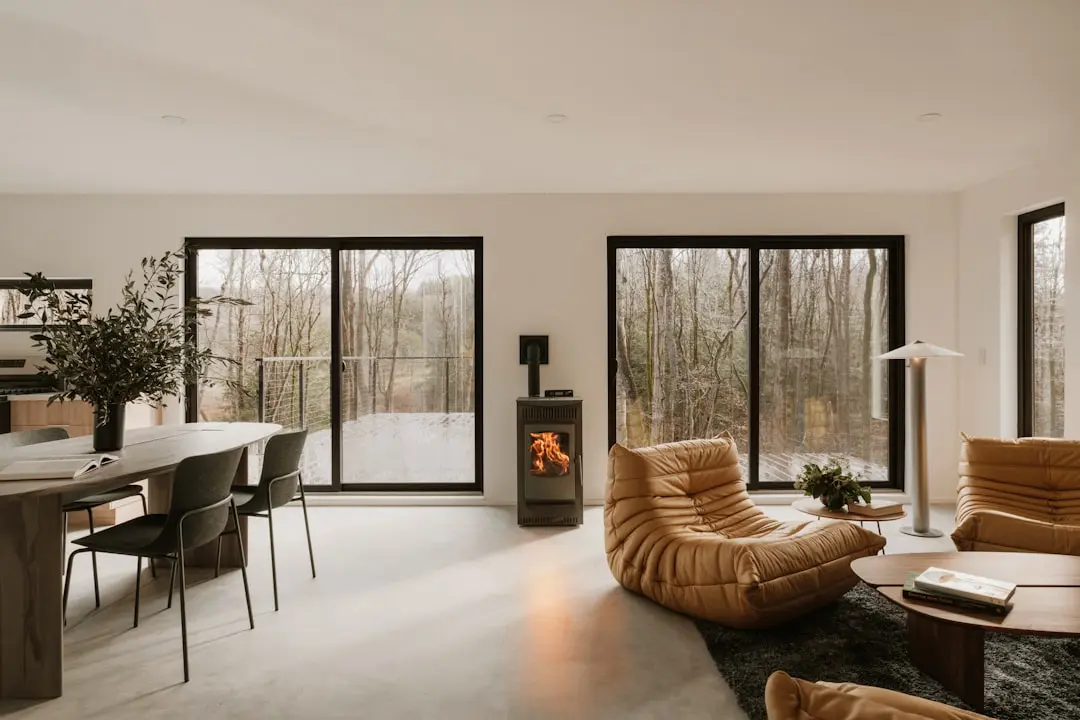
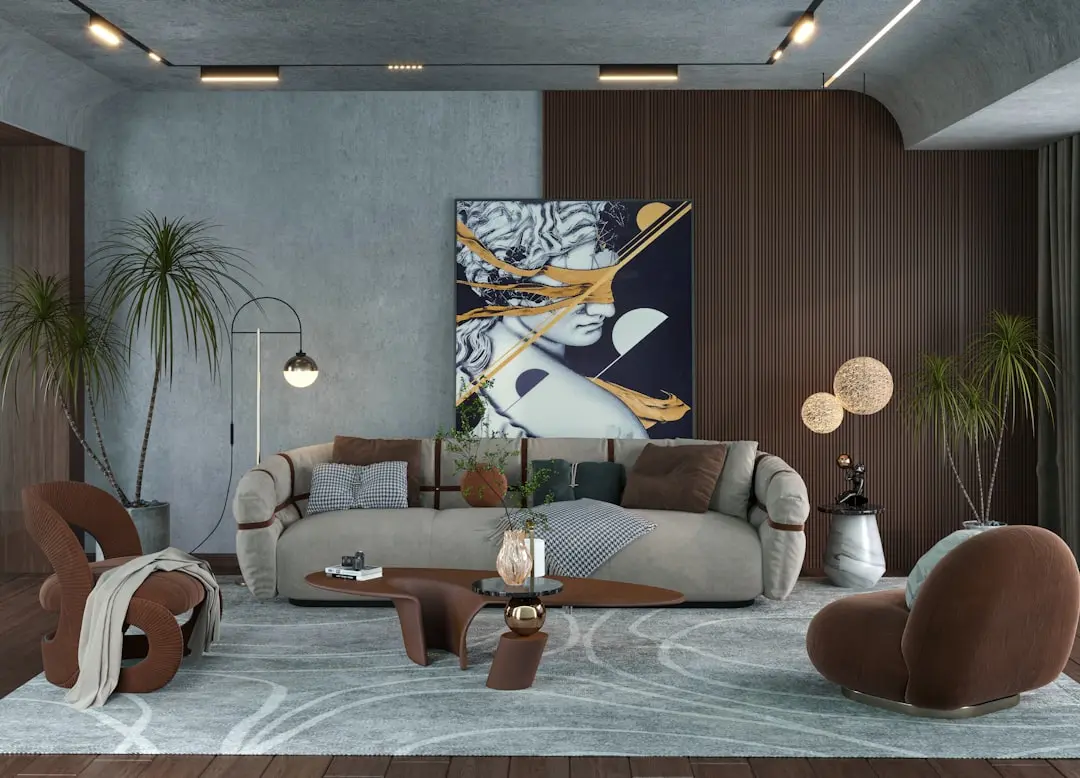
Nambiar Beverly Park is a pre-launch gated villa community on Bannerghatta Road in Bilwaradahalli, planned across a 76-acre master plan by Nambiar Builders. The community is built around G+2 villas, each with its own private lift serving all three levels. It is positioned for families who want a generous home with room to live well.
Life at Nambiar Beverly Park is shaped by open space and shared leisure. Six landscaped parks run along the southern edge of the site, and a 60,000 sq ft duplex clubhouse with indoor amenities anchors the community. Wide 12 metre internal roads and a planned entrance plaza with a bus bay set a calm, orderly tone from the moment you arrive.
Each villa is planned over three levels. The ground floor holds the living, dining and kitchen spaces along with one bedroom, while the first floor contains three bedrooms arranged around a double-height void. The top floor is a dedicated leisure level with a multipurpose room, celebration terrace, wellness terrace, yoga deck, dance deck and barbeque zone.
The location offers a practical advantage in a fast-changing part of the city. Bannerghatta Road is set to benefit from the Namma Metro Pink Line, a planned widening to 45 metres and a long-term network of transit corridors. Buyers who expect the area to keep evolving will find that the address combines established amenities with steady infrastructure growth.
Nambiar Beverly Park is open for expressions of interest, and the developer invites prospective families to explore the villa plans and the 76-acre master plan in person. Those who value space, privacy and a private lift in every home will find this community an address worth discovering early.
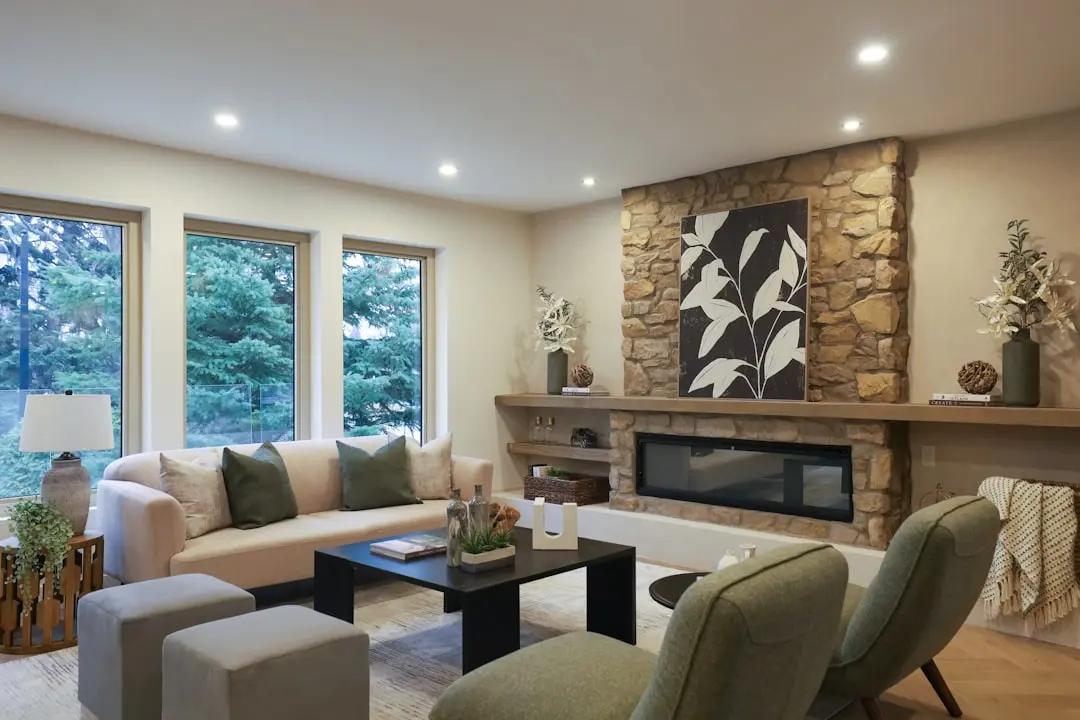
Starting from Rs 5.48 Cr onwards
| Configuration | Size | Starting Price |
|---|---|---|
| 4 BHK Villa (35 x 55) G+2 villa with four bedrooms, private lift and top-floor leisure terrace. | 3732–3782 sq.ft. | Rs 5.48 Cr |
| 4 BHK Villa (40 x 63) Spacious G+2 villa with four bedrooms, private lift and covered parking for two cars. | 4638 sq.ft. | Rs 6.82 Cr |
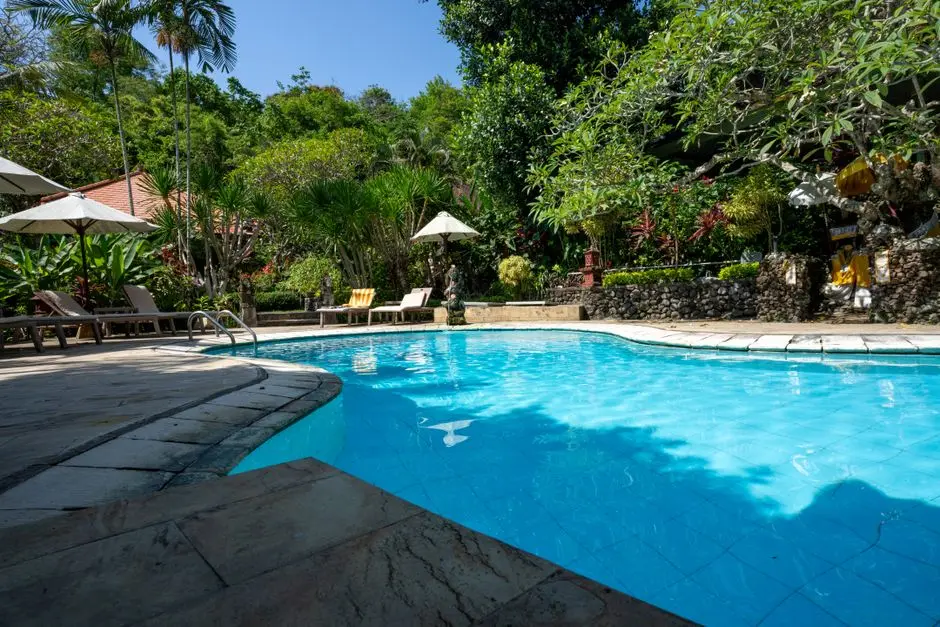



Detailed master plan and unit-wise floor plans available on request.
Bannerghatta Road, Bengaluru 560083, Karnataka · Bilwaradahalli · Bangalore
Bannerghatta Road is Karnataka State Highway 87, a corridor of about 49 km that runs from Adugodi through Arekere, Hulimavu and Gottigere toward Jigani and Anekal. The road carries a mix of schools, hospitals, business campuses and residential layouts, giving the neighbourhood a balanced, well-connected character. Bannerghatta Nature Camp lies about 3 km away, bringing green surroundings close to daily life.
Bilwaradahalli sits along this established south Bengaluru axis, where the Namma Metro Pink Line and major junctions such as Hosur Road at Adugodi and the Gottigere junction are within easy reach. Nambiar Beverly Park occupies a 76-acre master plan here, offering residents a gated setting with direct access to the city's southern employment belt, including Electronic City at about 15 km.
See the property in person. Our sales team will get in touch to coordinate a visit at your convenience.
The Pink Line runs about 21 km from Kalena Agrahara to Nagawara via Bannerghatta Road and MG Road with 18 stations. The elevated stretch is nearing opening and the underground section is expected in 2027.
Bannerghatta Road is slated for widening to 45 metres, with a planned estimate of Rs 137 crore. The upgrade is designed to ease traffic along the corridor linking Bilwaradahalli to the wider south Bengaluru network.
The Blue Line from Central Silk Board to KR Puram is moving toward trial runs, with an extension planned toward Kempegowda International Airport. Better rail links will shorten travel for residents of south Bengaluru.
A proposed Orange Line of about 44.65 km would run from JP Nagar 4th Phase toward Kempapura and Hosahalli. If built, it would add a major transit option for the southern residential belt of the city.
Bannerghatta Road is set for white-topping across the Greater Bengaluru Authority limits. The road surface upgrade aims to provide a durable, smoother carriageway for commuters and the schools, hospitals and offices along the corridor.
Each G+2 villa is designed with its own private lift that serves the ground, first and top floors. The feature gives families easy movement between levels and adds a rare level of everyday convenience in a villa community.
Nambiar Beverly Park spans a 76-acre master plan, with Phase 1 covering 36 acres and 298 villas. The scale allows wide internal roads, landscaped open space and a sense of privacy that suits family living.
A 60,000 sq ft duplex clubhouse with indoor amenities sits alongside top-floor leisure spaces in every villa. Multipurpose rooms, celebration and wellness terraces, a yoga deck and a barbeque zone support daily wellbeing and gatherings.
Six landscaped parks run along the southern boundary of the site, creating green lungs throughout the community. Together with the entrance plaza and tree-lined roads, they give residents open space to walk, relax and spend time outdoors.
The villas sit on Bannerghatta Road, close to the Pink Line metro, IIM Bangalore and major hospitals. Electronic City is about 15 km away, linking residents to the southern IT and business belt of Bengaluru.
Nambiar Builders was founded in Bengaluru in 2009 and has delivered projects including Nambiar Millennia and Nambiar Ellegenza on Sarjapur Road. The developer's current work includes Nambiar District 25, an integrated township on Sarjapur Road.
Visited or booked here? Share your honest experience. Reviews are checked before they appear.
Pricing, plans, brochure, and a personal walkthrough — talk to our sales team.
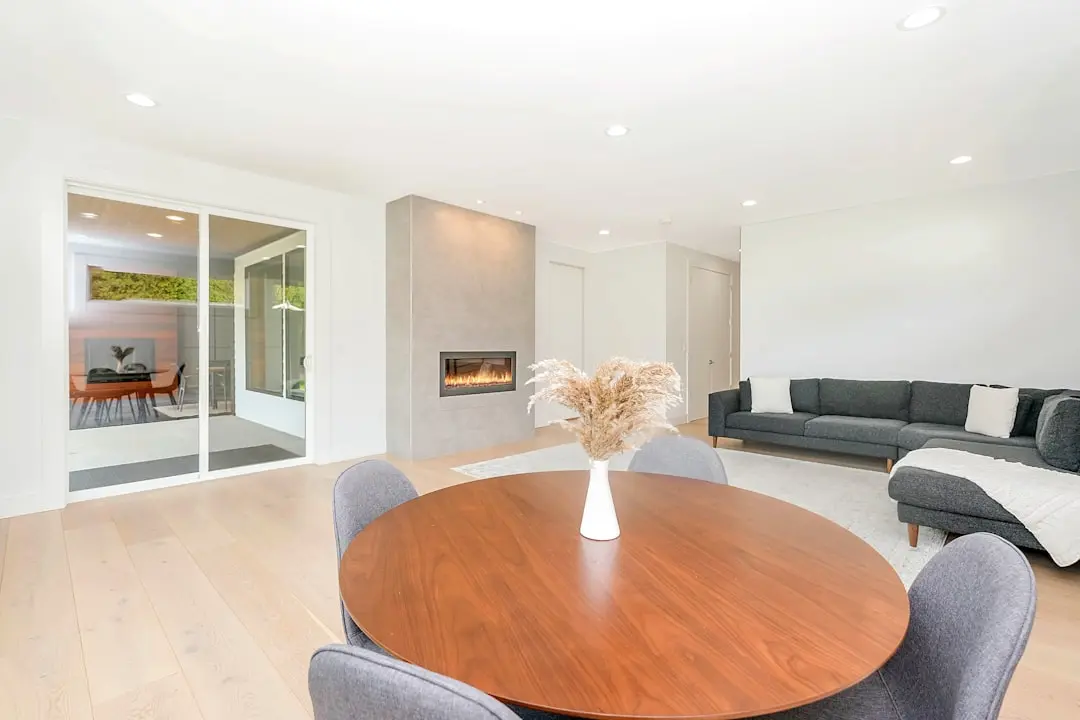
📍 Sarjapur Road, Bangalore
Starting ₹1.62 crore
Explore →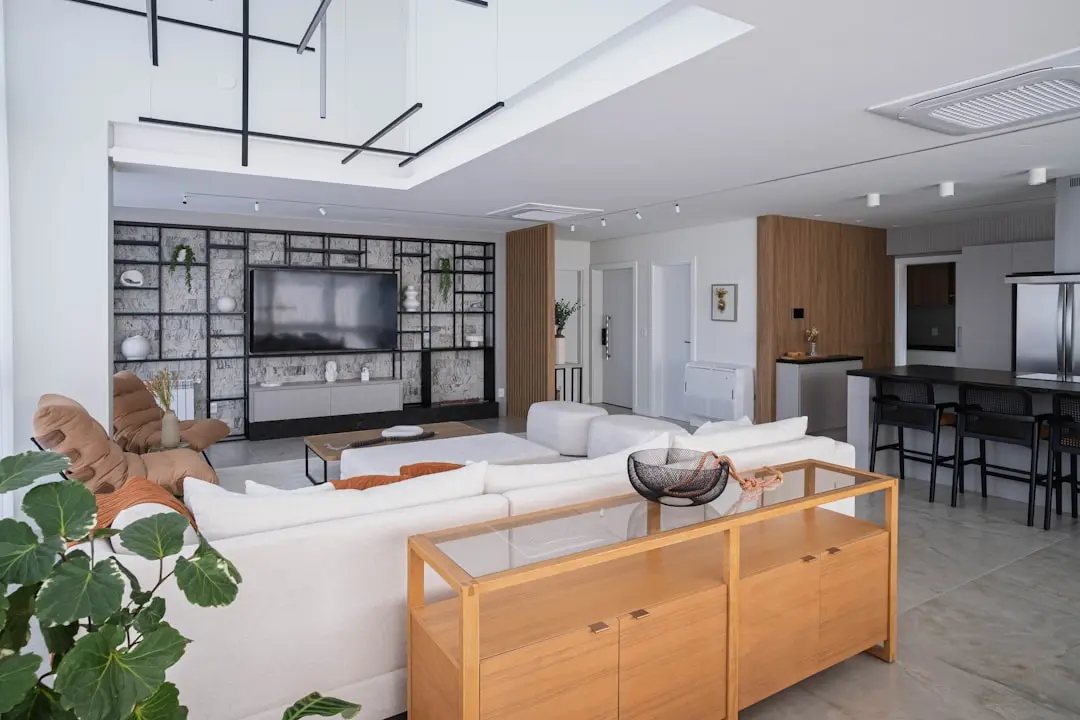
📍 Dommasandra, Bangalore
Starting ₹1.70 Cr
Explore →
📍 Gopasandra, Bangalore
Price on Request
Explore →
📍 Gopasandra, Bangalore
Starting ₹3.30 Cr
Explore →